 Contact
Areas of Use
Plan doors, furniture and surfaces together for a range of applications.
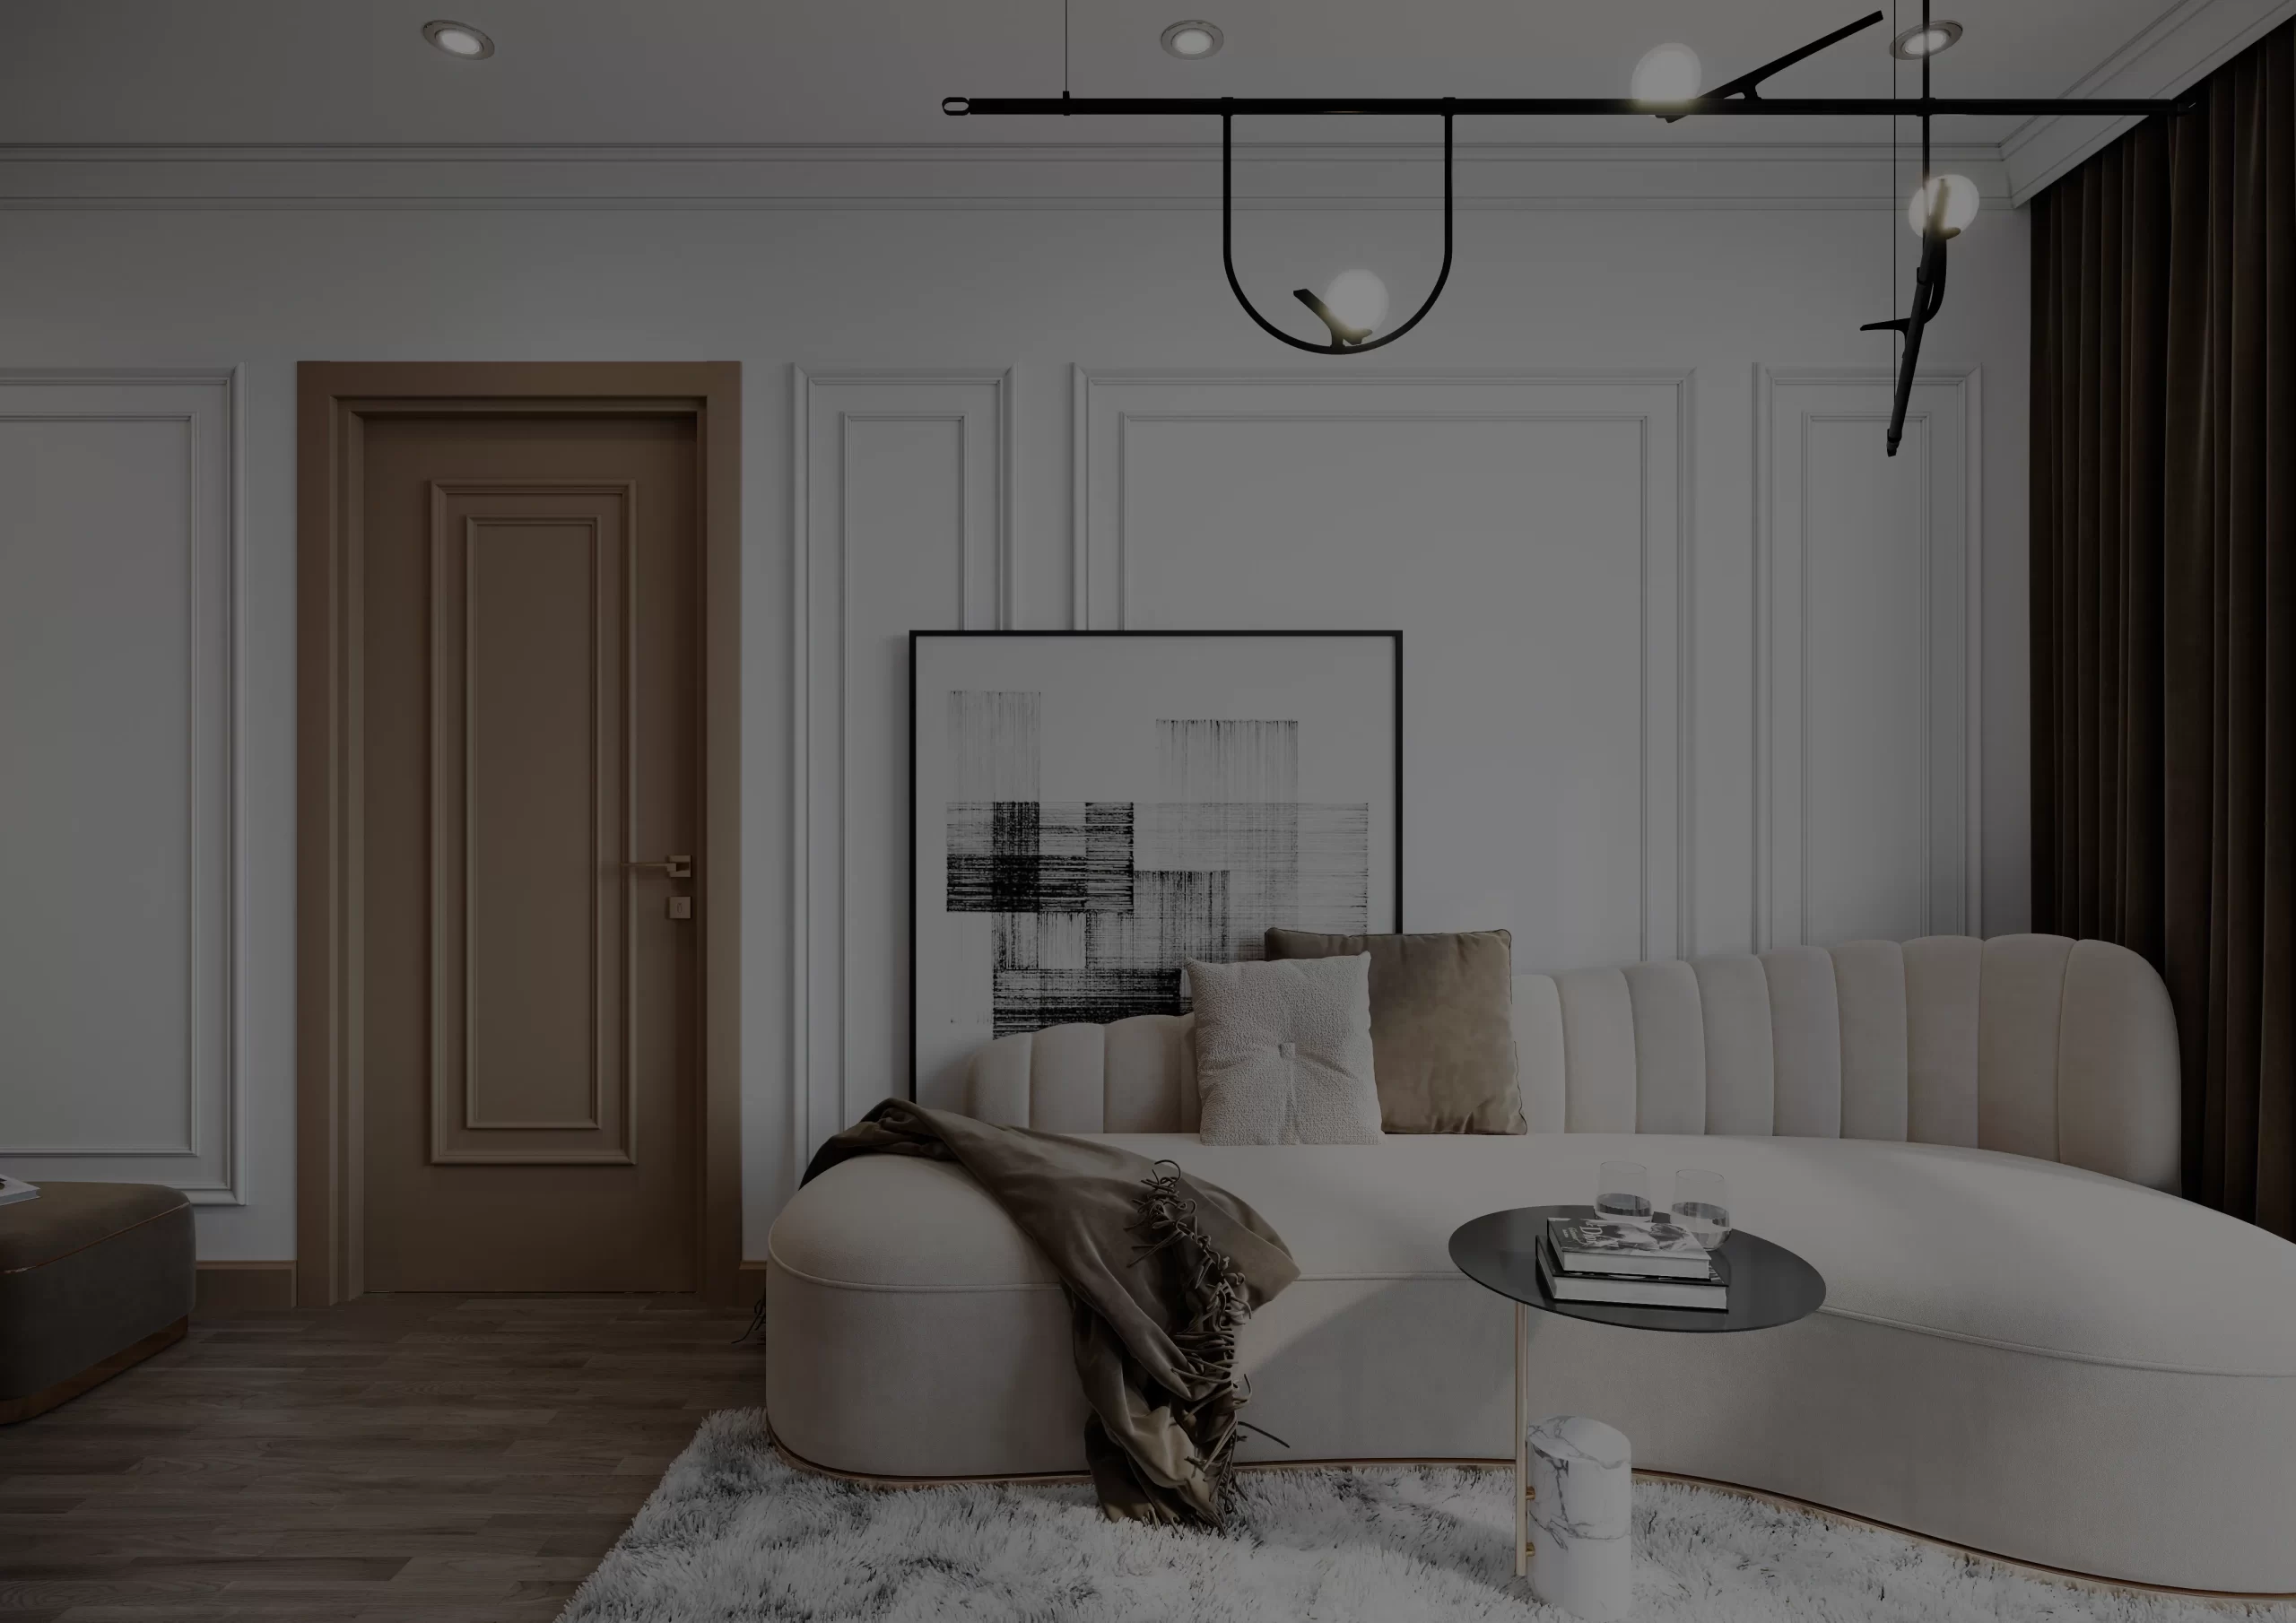
Residential
A shared design language from the entrance to the kitchen.
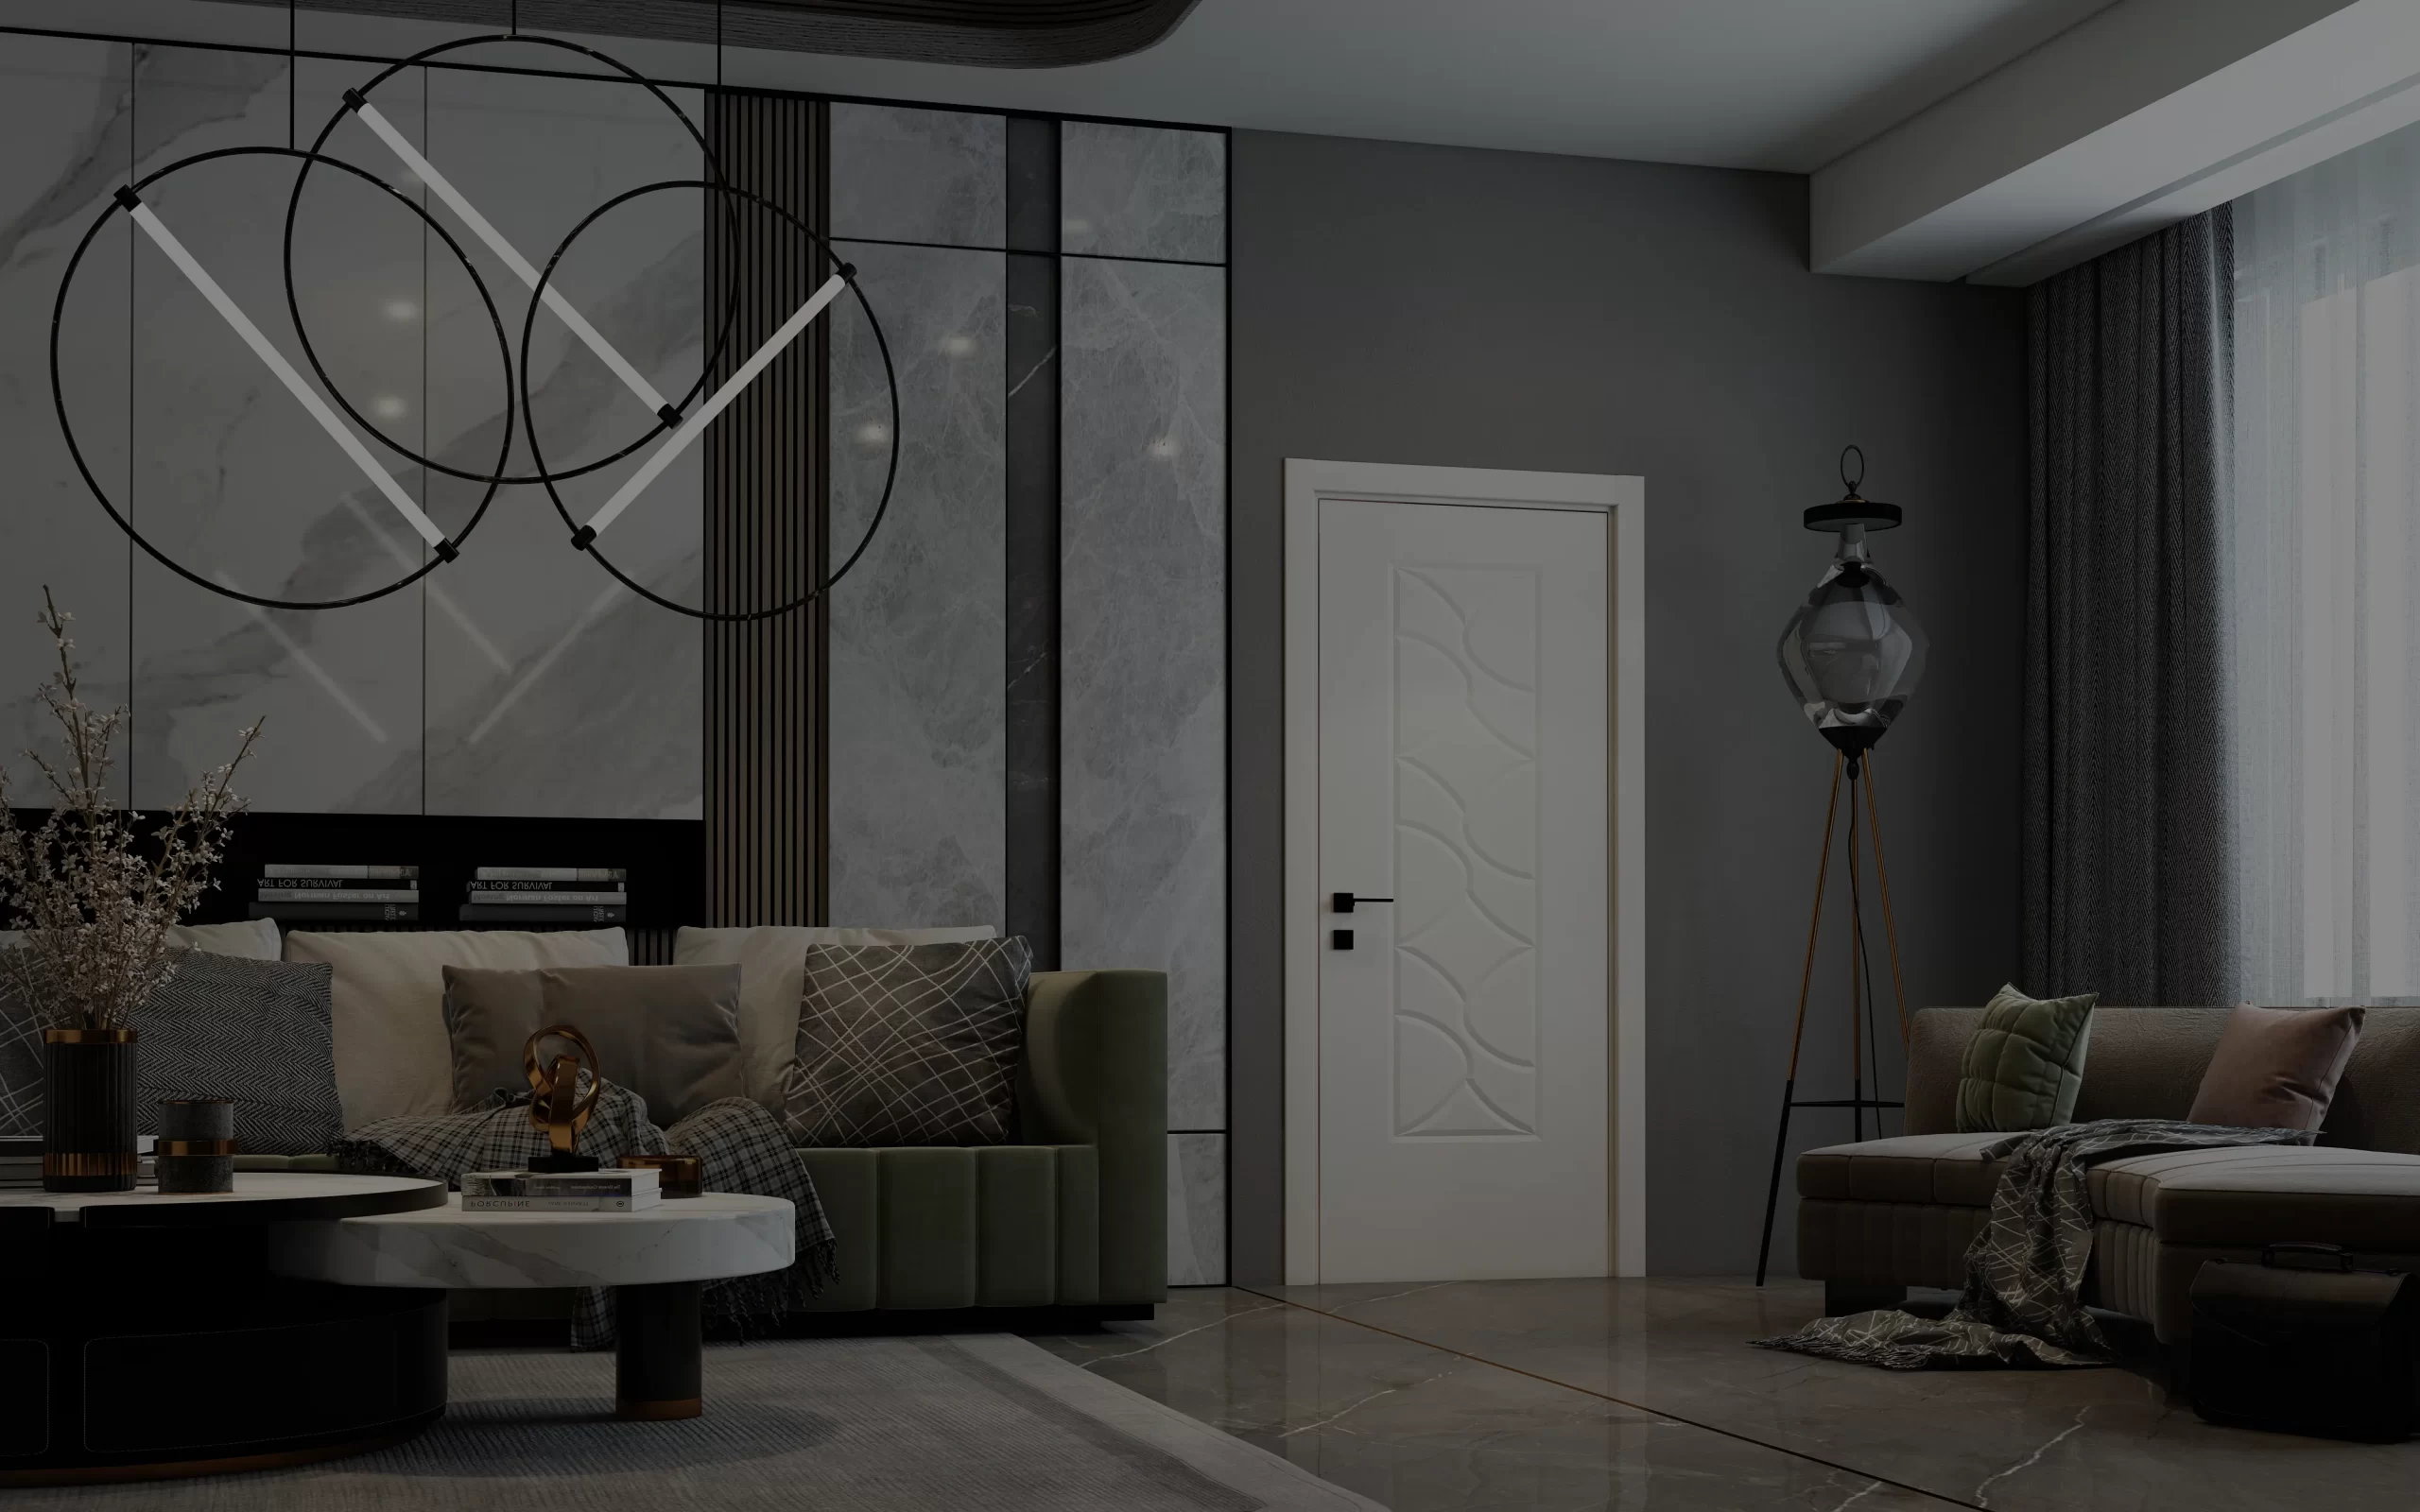
Hospitality
Interior solutions considered together for rooms and shared spaces.
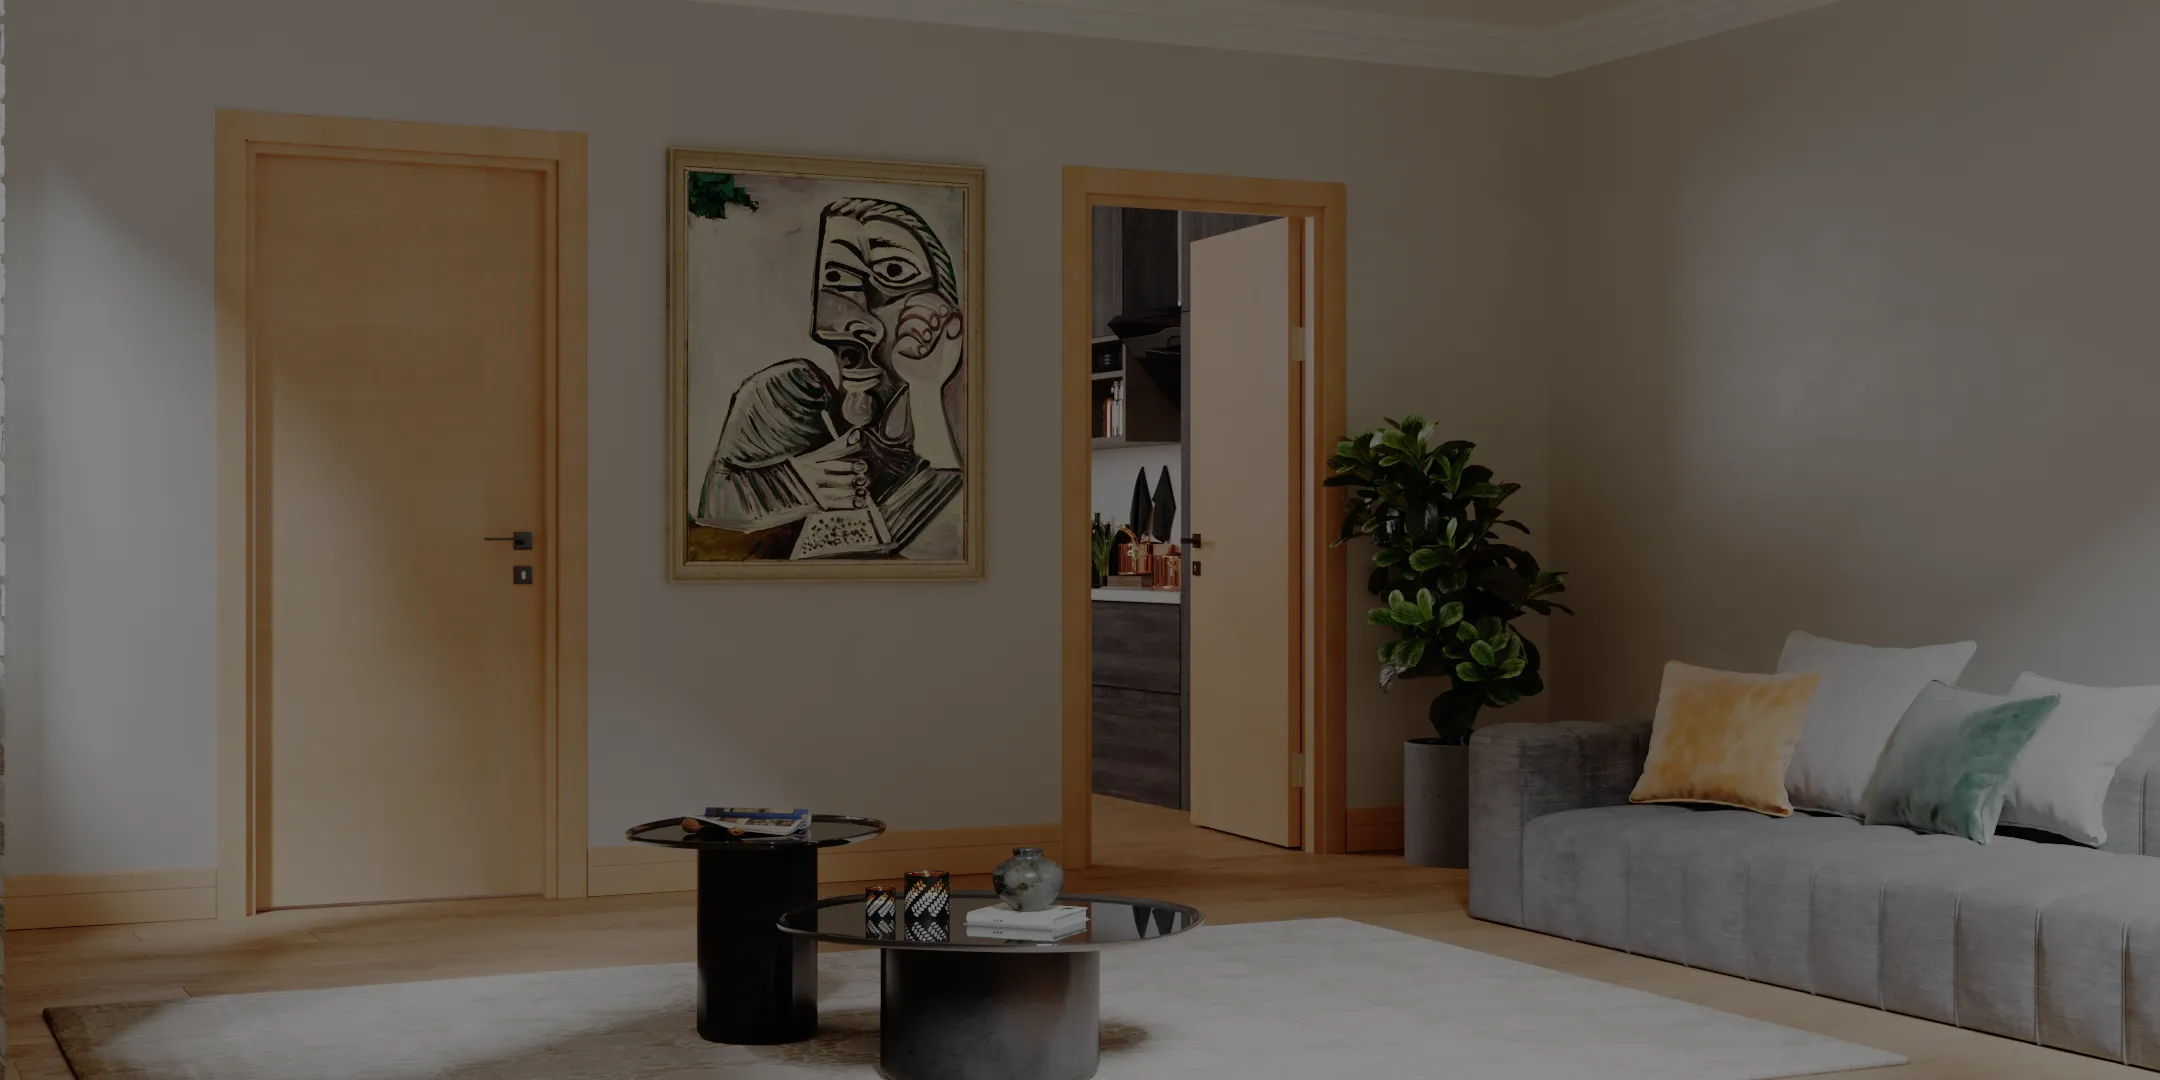
Education
Product and finish selection for the needs of educational buildings.
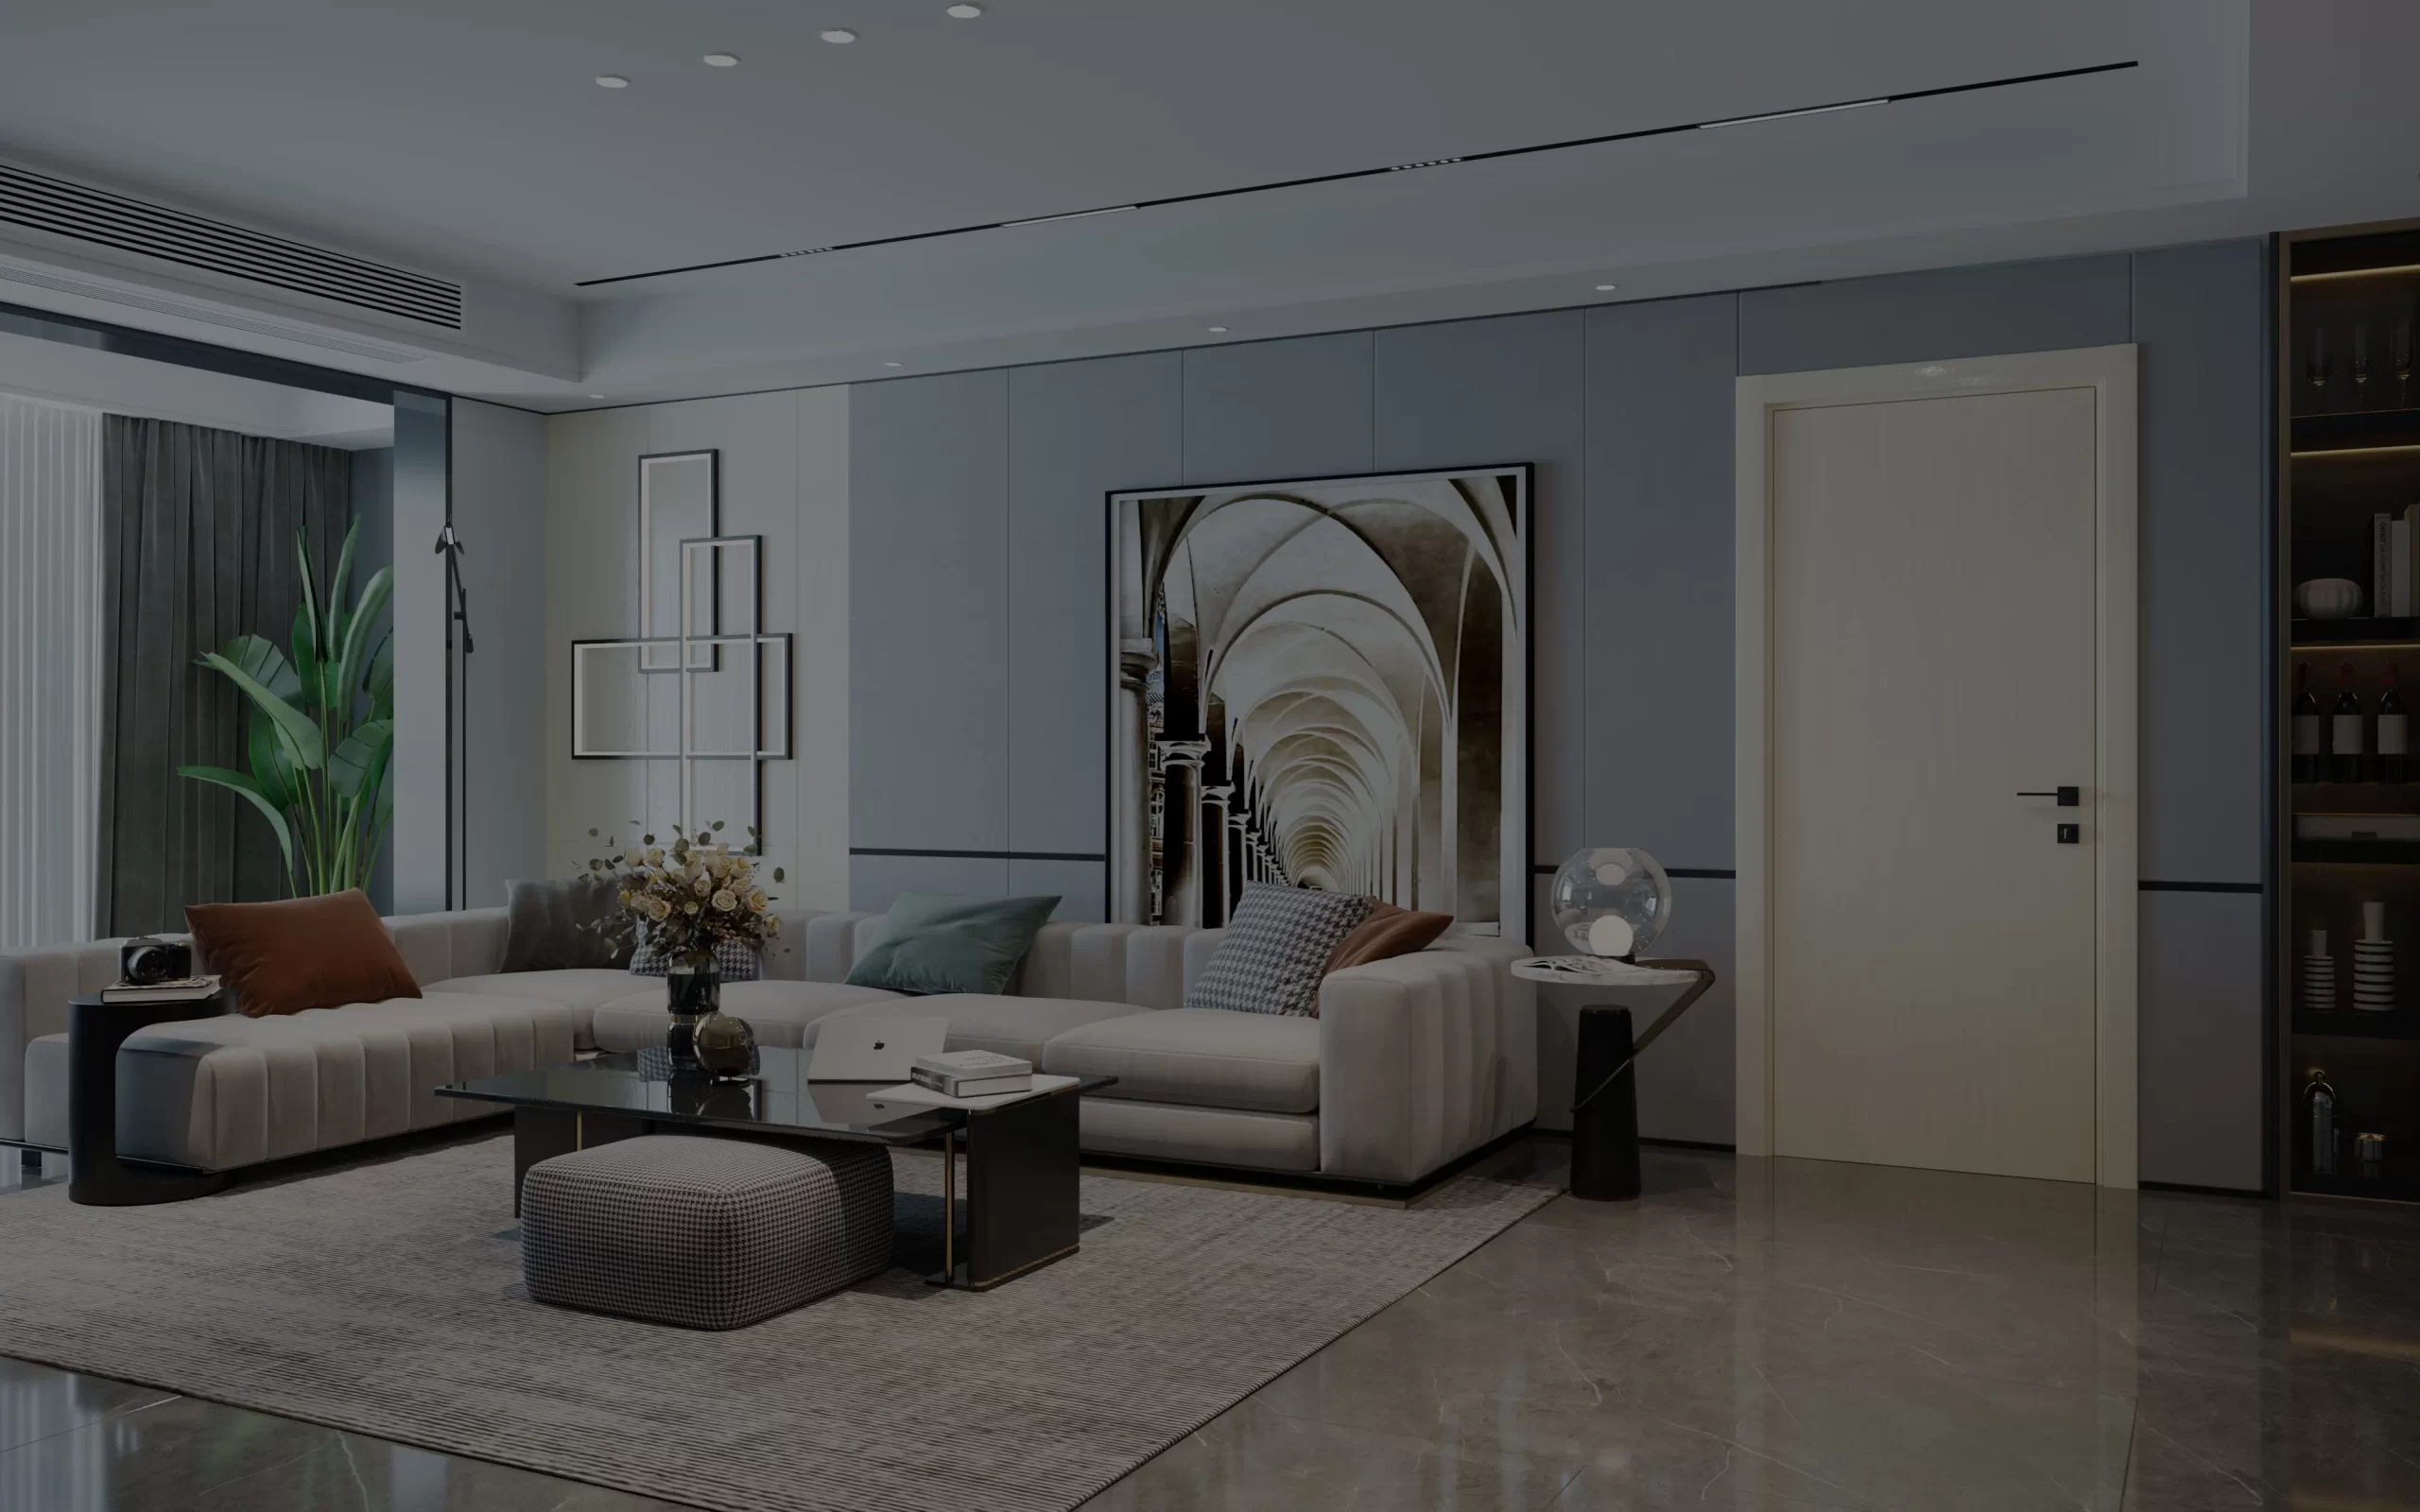
Healthcare
Door and furniture options considered against project specifications.
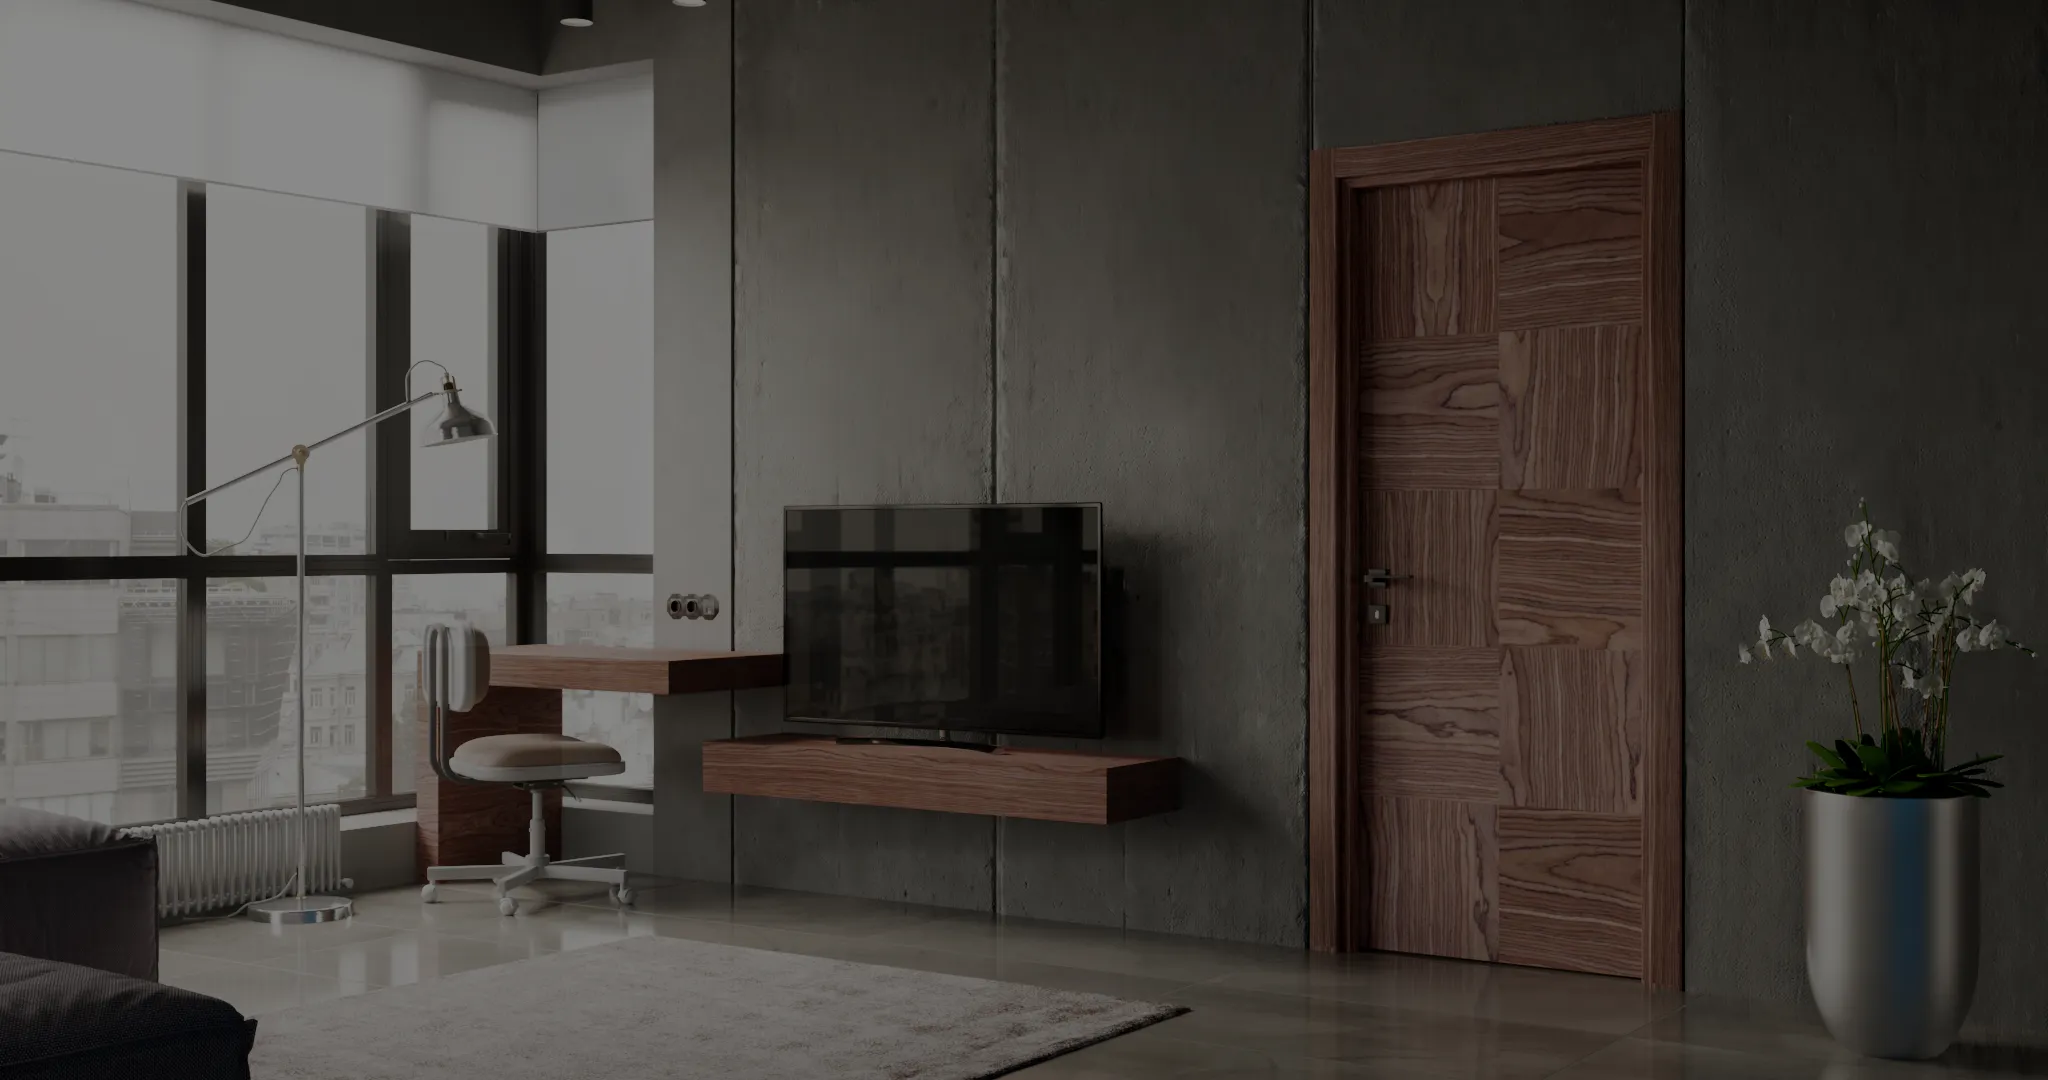
Commercial & office
Doors, panels and furniture that complement the identity of a workplace.
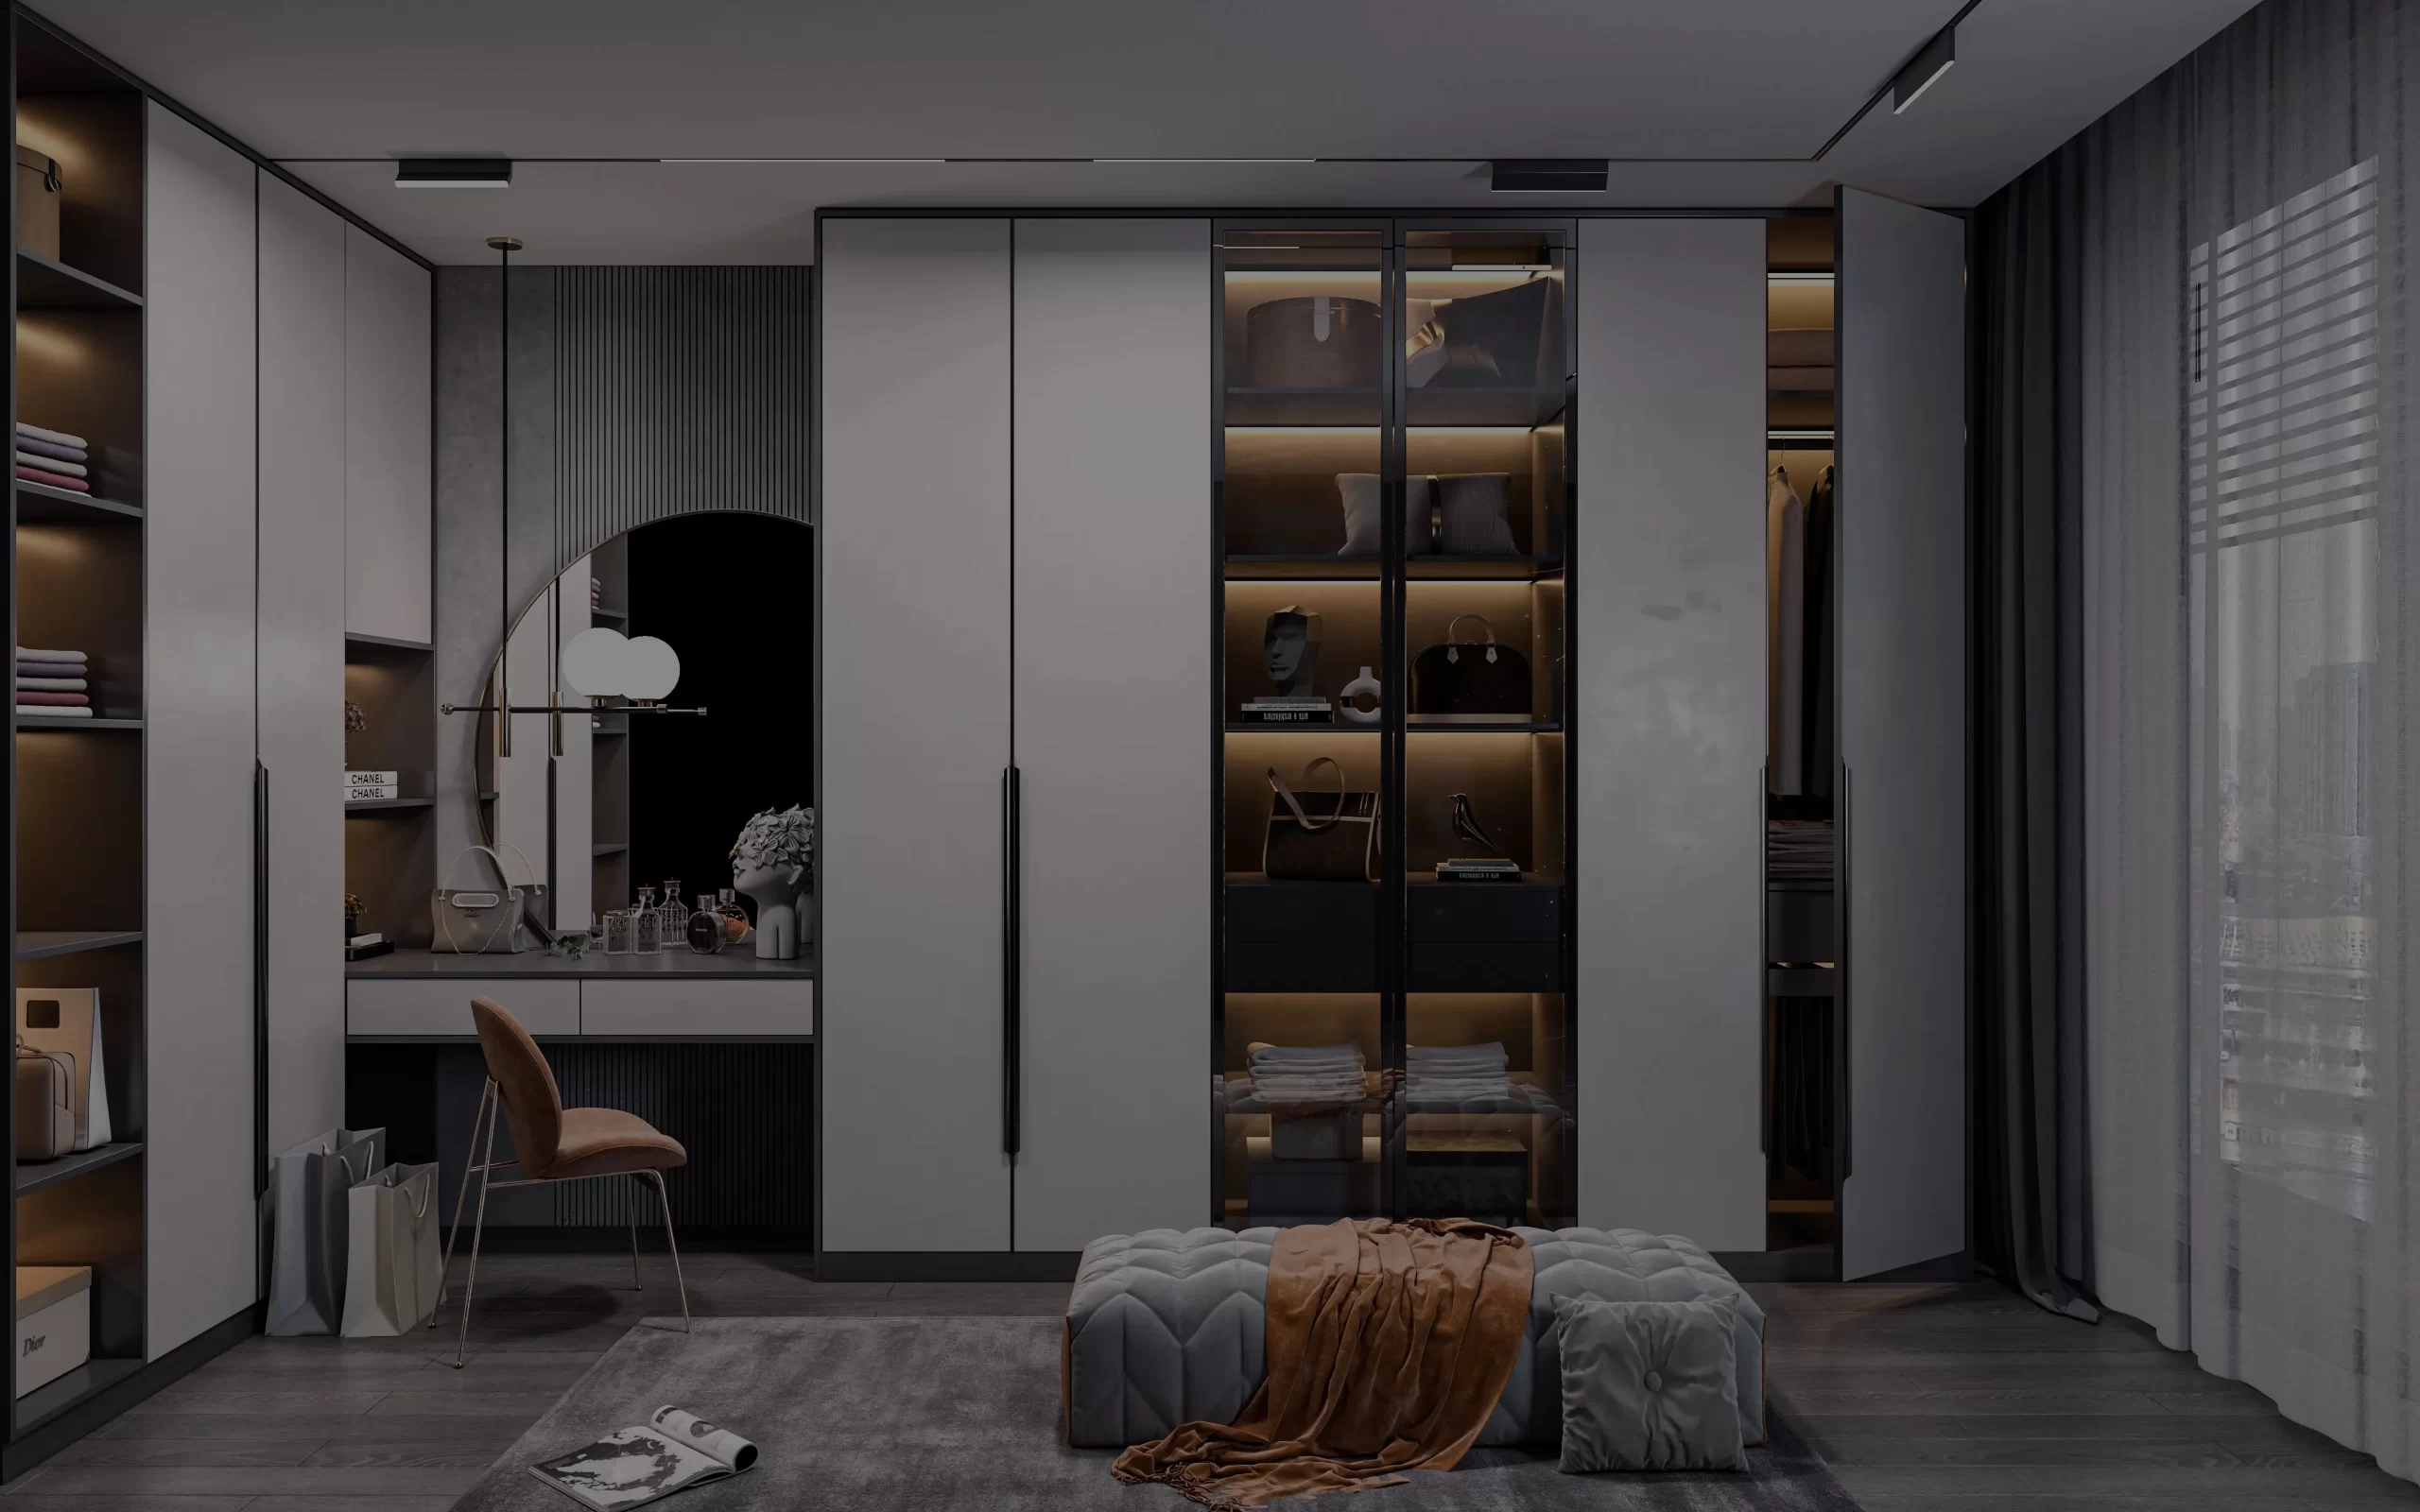
Student & senior living
Consider living, storage and circulation together.
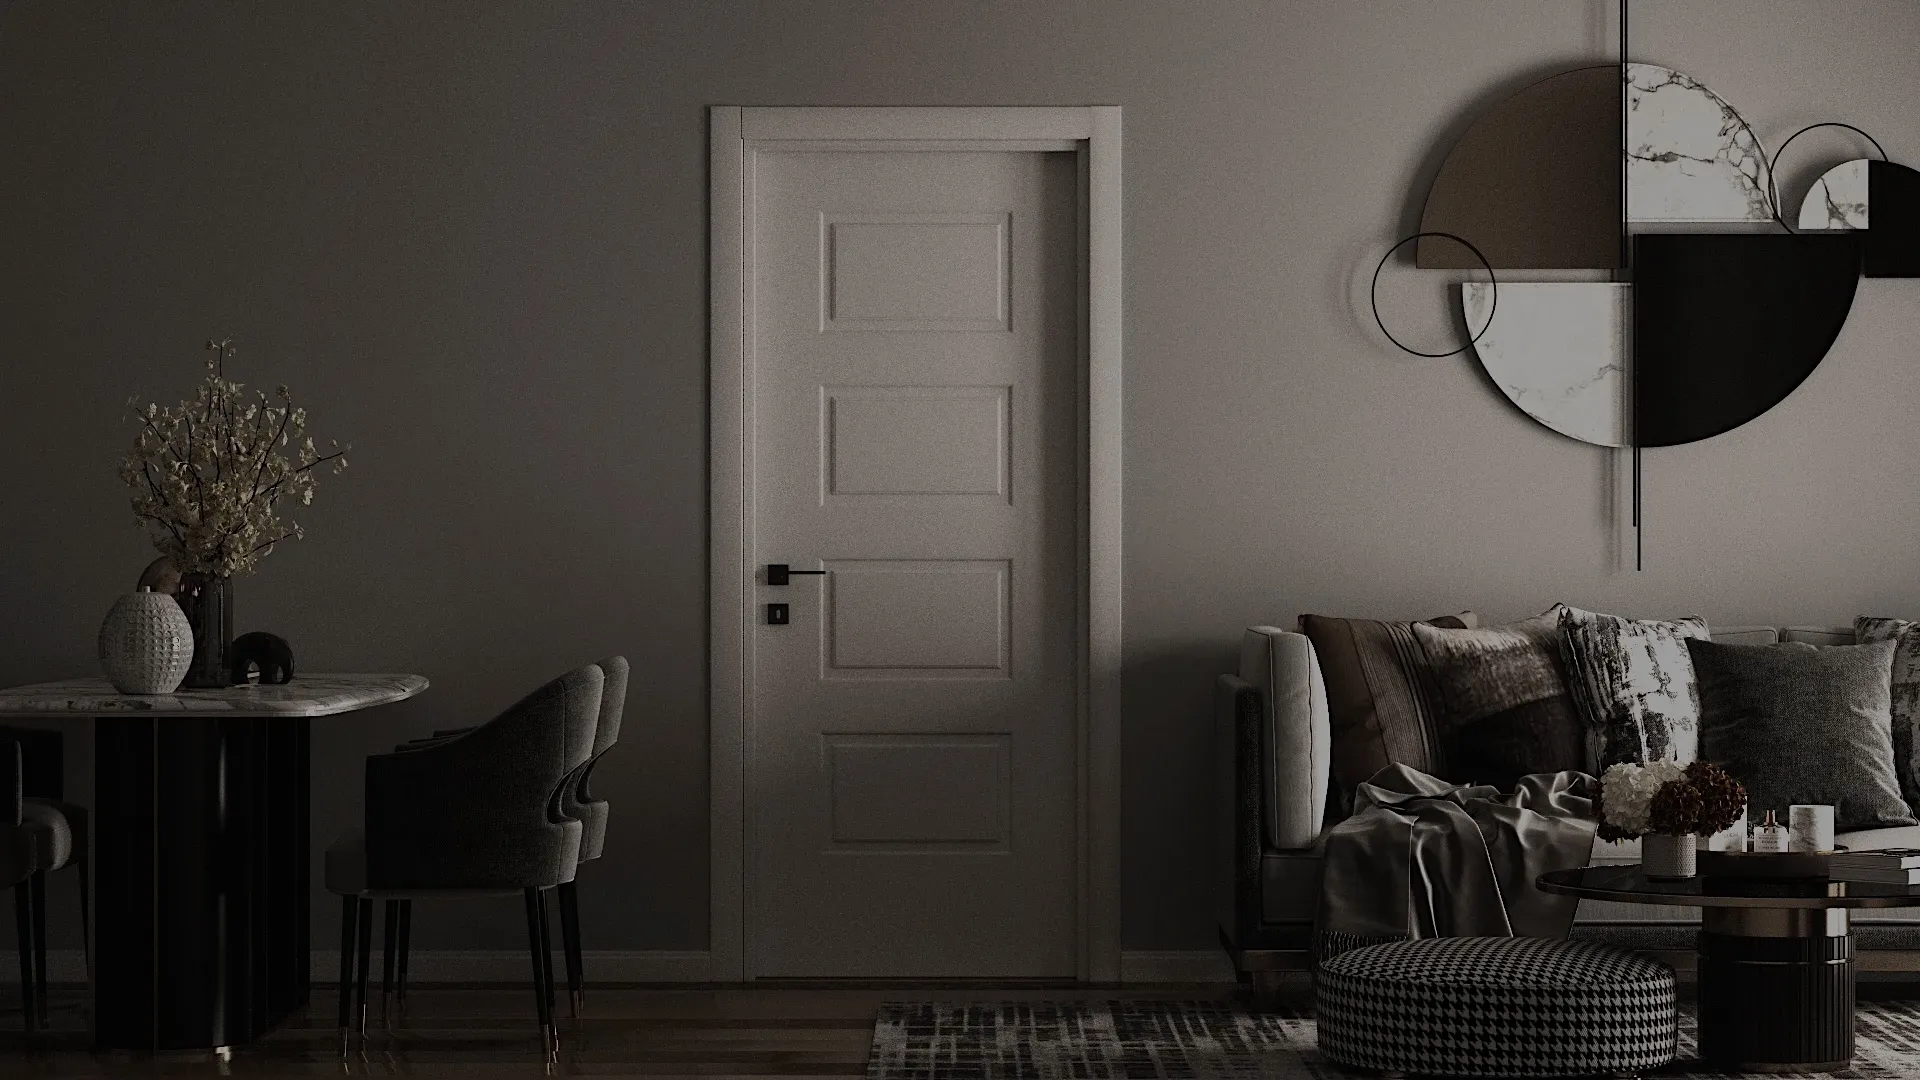
Internal Doors
Door systems with coordinated leaves, finishes and detailing for residential, commercial, education and healthcare interiors.
External Doors
Entrance door solutions with cores, finishes and hardware selected for exterior conditions.